
City of East Ridge: "Venue 1921" / Events Pavilion
City of East Ridge: “Venue 1921” / Events Pavilion
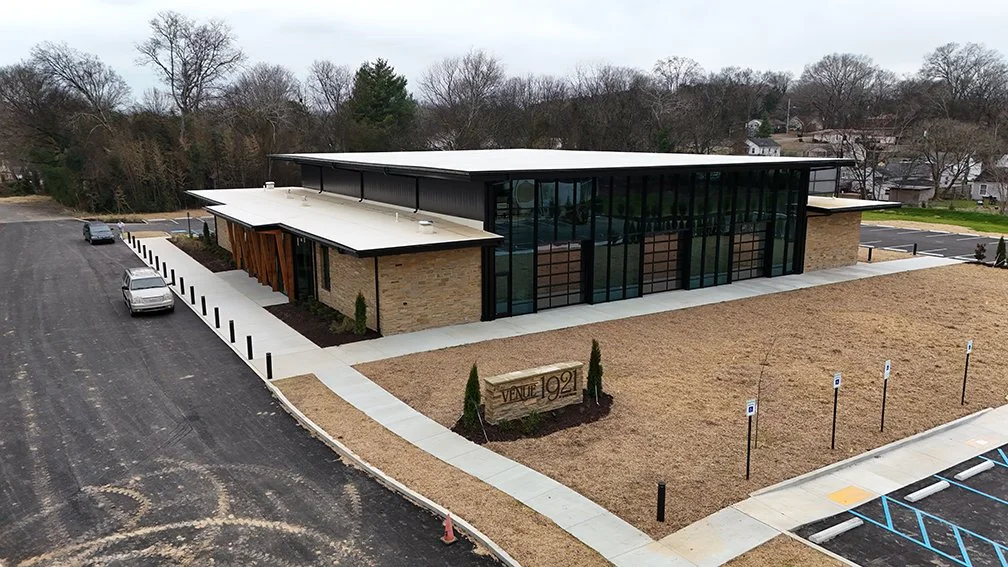
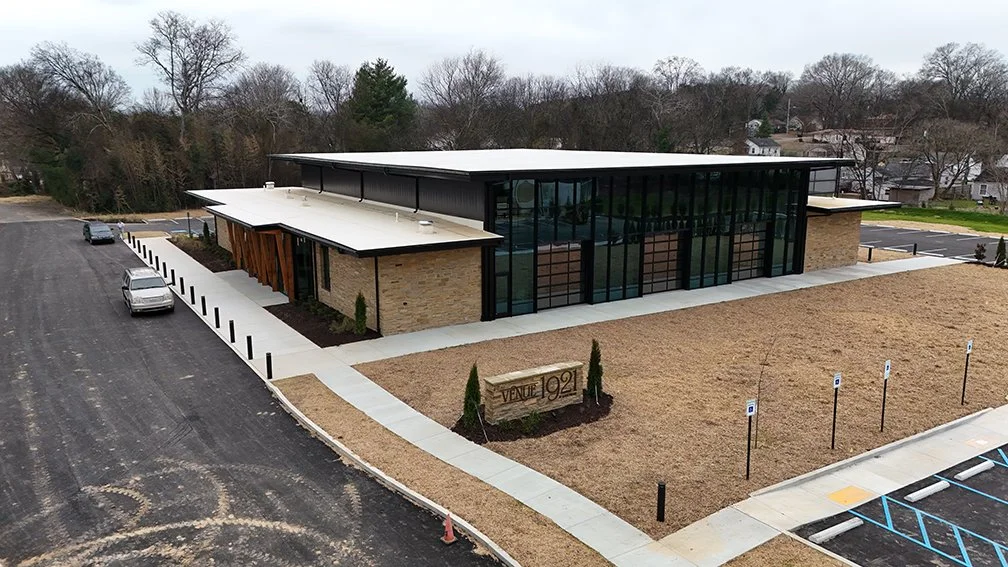
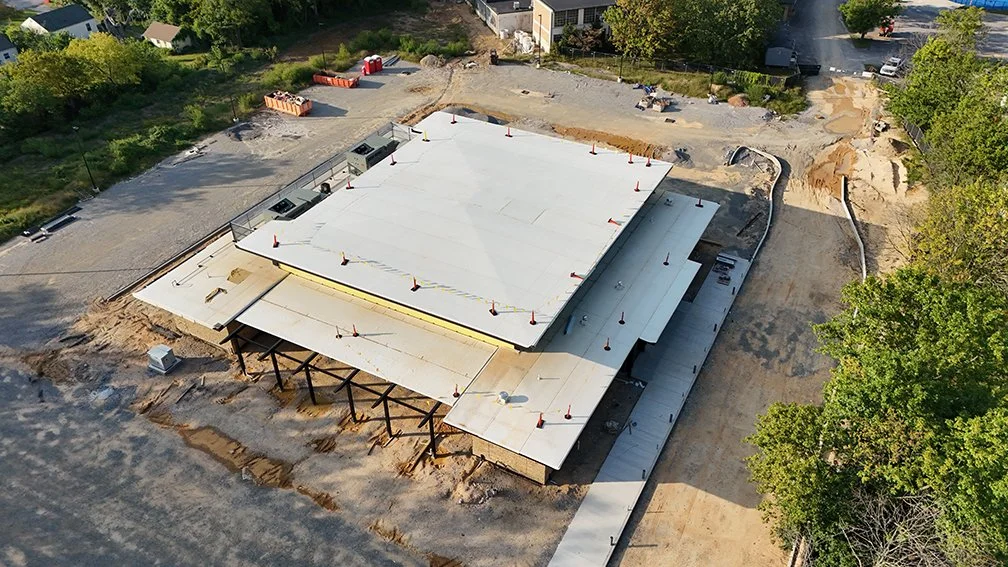
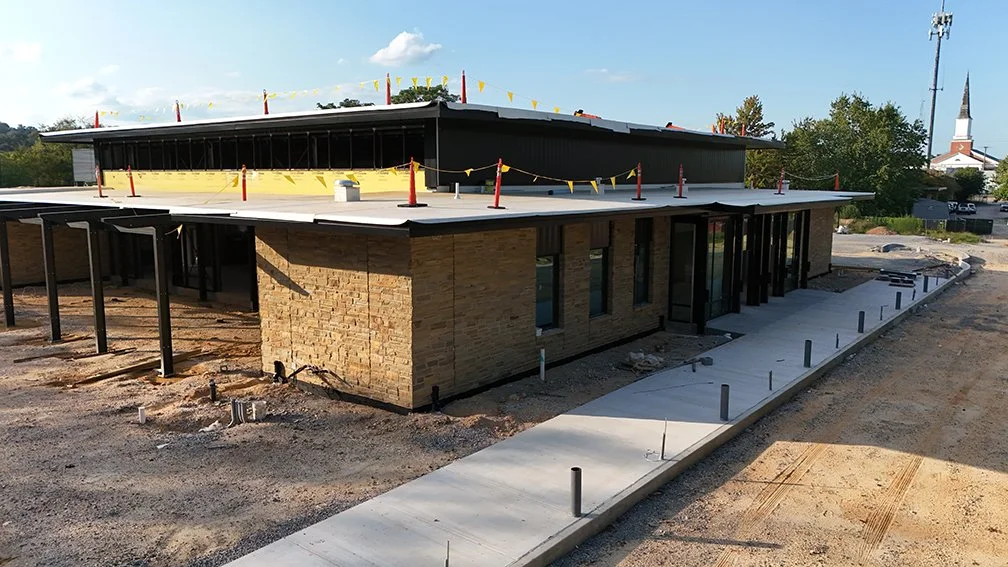
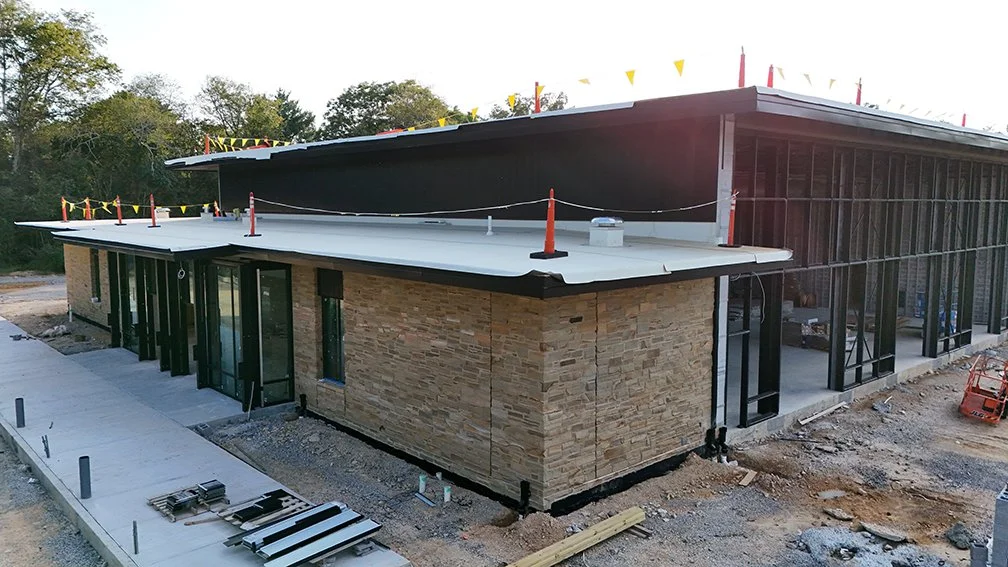
Asa Engineering and Consulting, Inc., was selected by the City of East Ridge and Hefferlin + Kronenberg Architects in the spring of 2024 to provide planning, land surveying, civil site design, landscape architecture design, and construction contract administration on the City’s new multi-purpose pavilion, named “Venue 1921”. The multi-purpose 12,000 square foot facility will include 7,072 square feet of event space. Boasting 20-foot ceilings, the event space will have glass garage doors that can be opened when weather conditions allow. Two smaller multi-purpose rooms, a catering kitchen, outdoor entertainment space, and indoor public restrooms are also included in the plans.
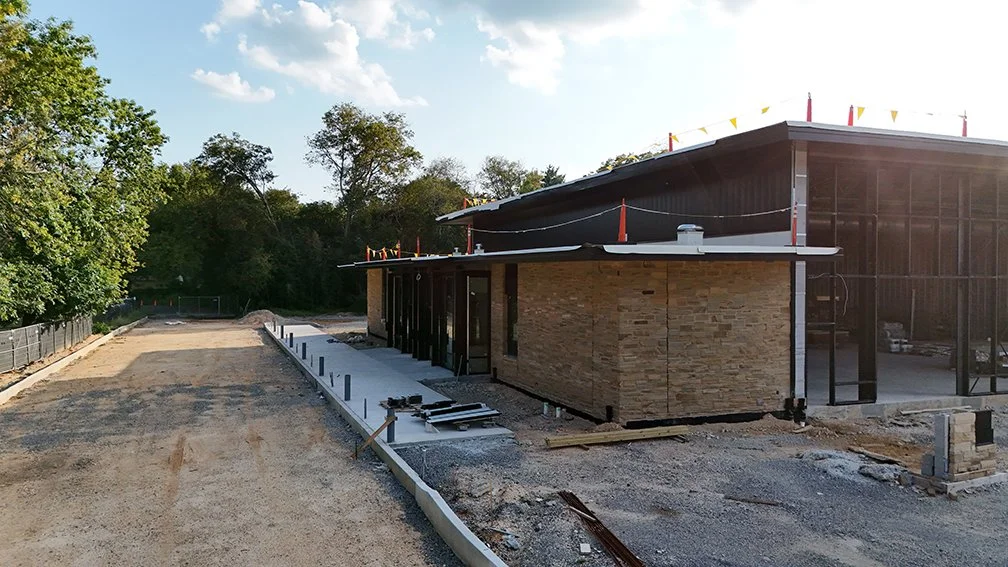
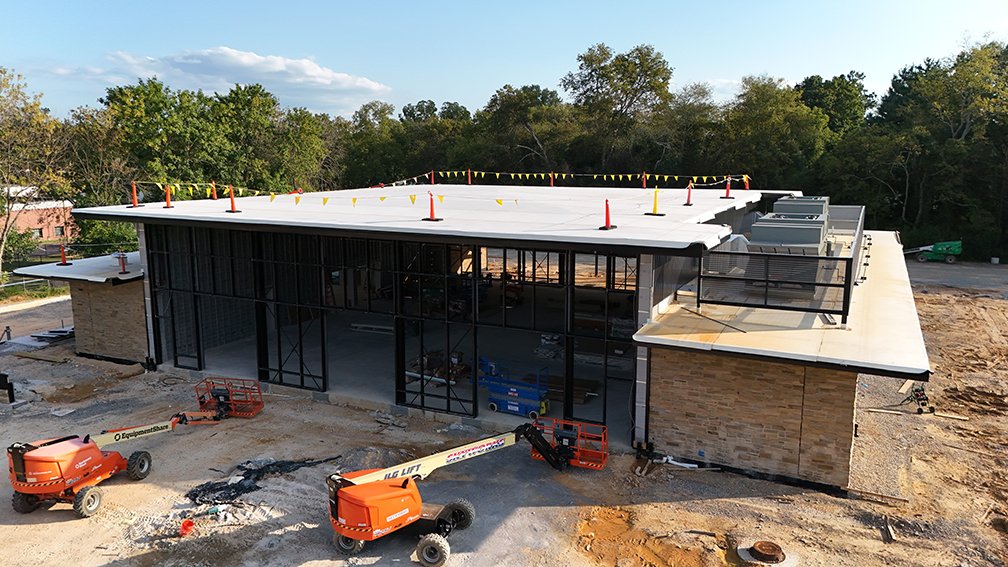
The site of the proposed Venue 1921 is 3.52 acres of undeveloped property located directly behind the East Ridge Community Center and Town Hall. Site improvements include a stormwater detention facility along the rear property line, 120 parking stalls, concrete curb, stormwater collection and conveyance facilities, large open lawn areas, irrigation, and landscape plantings. Construction began on the $6.4 million project in the fall of 2024 and is expected to be complete by the fall of 2025.
Asa staff assigned to this project include Roger Riemer, PLS; Rachel Tranel, PE; Kevin Tucker, RLA, APA; Christian Sawyer, PE; Jeff Sikes; and Shane Fletcher.
Services Provided:
Land Planning
Land Surveying
Preliminary Design
Estimating
Civil Engineering Site Design
Transportation Design
Landscape Architecture Design
Construction Contract Administration

City Project Representative
Client:
City of East Ridge
1517 Tombras Avenue
East Ridge, Tennessee 37412
Budget:
$6.4 Million
Work Performed:
July 2024 – December 2025